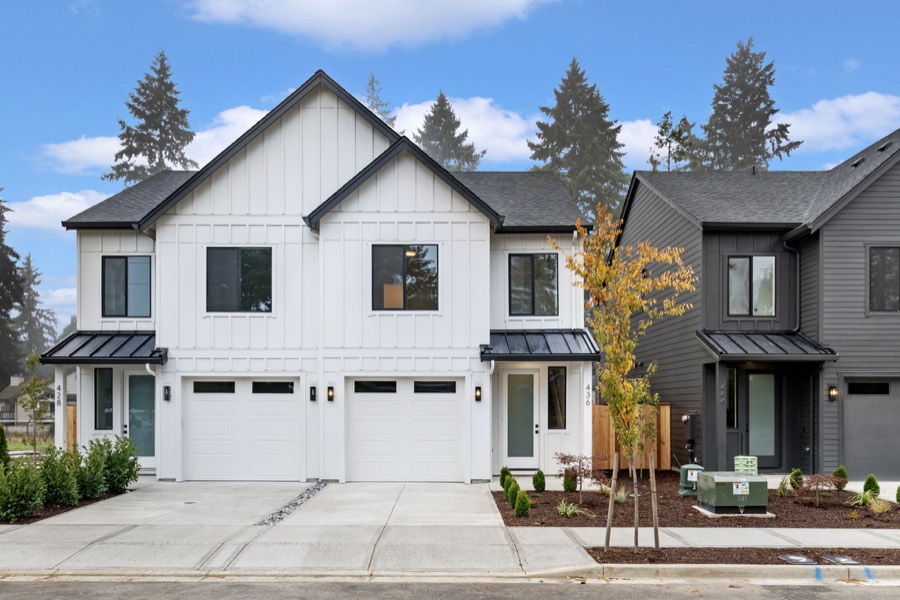
Arthur · 114 units
Location: Vancouver, WA
Farragut, Kenton, Ashley, Fircrest, Livingstone
Watch this project’s journey:
InstagramSee more on this project:
View the projectPersonal Home · Arthur the Developer
How the owner builder path can work on a first house with a low down payment, from pre approval to move in.
Full guide: Personal Home →The full process for finding land, funding it, and building your own house on a 5% down construction loan. Seven steps: find land, underwrite it, design it, permit it, fund it, build it, and exit. This walks the whole thing, including what actually happens on site, week by week.
Go to a local credit union and ask for a primary residence construction to permanent loan. They review your financials and give you a number. Say you are approved for $500,000. Add your 5% down, $25,000, and you can build a home for $525,000.
If you would rather not use your financials at all, a private or hard money lender will do it on the deal instead, but expect roughly 15% down. That is three times the cash for the same house.
Work backward from the approval. You want at least 20% equity, so a $500,000 build should be worth $600,000 to $700,000 finished. Land can be about 20% of that value, so around $140,000. That leaves roughly $360,000 for construction. Now you know exactly what you are shopping for.
Convert that budget into square footage. Construction on the West Coast runs about $150 per square foot; Texas is $100 to $120; Florida is $100 to $140 depending on the area; the Carolinas and Georgia sit in the $140s. Add a builder fee, typically 10%, so $150 becomes $165 all in. Divide $360,000 by $165 and you are building about 2,180 square feet.
Sewer out, water in, power on. Those three decide it. Gas is a bonus, not a requirement. Then zoning, and do not assume: a lot with an existing single family home may be zoned for higher density, which is why we tear houses down.
For sale is an indication. Sold is data. Filter to homes sold in the area with a minimum year built of 2021, so you are comparing genuinely new construction. If three comparable 2,200 square foot homes sold at $680,000, $700,000, and $720,000, your after build value is $700,000.
Now the pro forma: $700,000 value, minus $360,000 construction, minus $140,000 land, leaves $200,000 of equity on about $500,000 of cost, a 40% position. If the house were only worth $600,000, that same cost structure leaves $100,000, a 20% position, which is the floor.
You do not need a licensed architect for a house. Every state allows a drafter for single family work; you need an architect for five plus units or three stories. A drafter runs about $1 per square foot, so $2,200 on a 2,200 square foot home, against $3 or more for an architect. The drafter coordinates the engineering and submits for permitting.
This is the risk-removal move. Sign a two to five month contract on the lot and do not close until permits are approved. Arthur pulls permits in about 5 to 7 weeks in his market. When the city says yes, you close the construction loan with effectively zero entitlement risk.
While permitting runs, the lender builds a budget with your builder, checks your credit and financials, and orders an appraisal to verify the future value. Build your budget conservatively: if construction is really $150 per square foot, submit $160 to $170. Cushion in the construction budget can cover interest payments, and anything unspent just sits in the bank.
The surveyor stakes the foundation footprint from your approved plans, offset a couple of feet. The excavator digs. The surveyor returns for a hub and tack survey, pinpointing every foundation angle to the quarter inch.
Forms and poured concrete on the West Coast, block in much of the East. Poured per plan.
The framer sets the first floor structure, then the plumber runs everything under the crawl space before walls go up, because doing it afterward means crawling.
First floor, second floor, then trusses. Once the perimeter is up, order the windows.
Roofing first, then siding, then gutters and downspouts.
HVAC first, because the ducts are largest and hardest to maneuver. Then plumbing in the walls, connecting to what is already in the floor. Then electrical, which weaves through both. Windows must be in before electrical.
The big milestone. They inspect electrical, plumbing, HVAC, and the structural work against the engineered plans, including hold downs.
Once the walls are closed, the rest of the job behaves like a remodel.
Base cabinets first, then flooring set against them, then trim and doors. Countertops before paint, since setting them can nick drywall. Then paint, then all fixtures. Carpet last so it stays clean.
Pour concrete, set fence posts, do the landscaping, then finish the fence, so the landscaper does not dirty clean fencing.
Final inspections produce the CO, your legal permission to move in.
Tell the bank the home is finished. They reappraise it built rather than on paper, confirm you built to plan, and the loan converts automatically to a 30 year mortgage. Arthur calls it a 31 year mortgage: one year to build, thirty to enjoy it. Live in it two years or more and the gain is exempt under the same IRS rule, up to $250,000 single and $500,000 married filing jointly. Sell at six months instead and you pay capital gains.
Ready to stop watching and start building?
Join the BuildUp Challenge and book a call with our team.
Join the BuildUp ChallengeWatch more on Arthur's channel.
Get pre-approved at a local credit union for a primary residence construction to permanent loan. They lend 95% of total cost including land, construction, and the builder fee. If you are approved for $500,000, your 5% down of $25,000 means you can build a home for $525,000.
Work backward. On a $500,000 approval targeting 20% equity, the finished home should be worth $600,000 to $700,000. Land at 20% of value is about $140,000, leaving $360,000 for construction. At $150 per square foot plus a 10% builder fee, that is $165 per foot, so about 2,180 square feet.
A drafter for a house. Every state allows one for single family work; you need a licensed architect only for five plus units or three stories. A drafter runs about $1 per square foot, so $2,200 on a 2,200 square foot home, versus $3 or more per foot for an architect.
Only after permits are approved. Sign a two to five month contract on the lot and hold off closing until the city or county says you can build. Arthur pulls permits in about 5 to 7 weeks in his market, and closing at that point means you take on effectively zero entitlement risk.
Survey and excavation, a second hub and tack survey, foundation, post and beam with under-floor plumbing, framing and trusses, windows, roofing then siding then gutters, then MEPs largest first: HVAC, plumbing, electrical. Framing inspection is the milestone, then insulation and drywall, then cabinets, flooring, trim, countertops, paint, fixtures, and carpet last.
Nationwide
65+ active member builds, 300+ units in progress, across 20+ states. Click a market to see who is building there.
346
Units developing live
49
Markets

Location: Vancouver, WA
Farragut, Kenton, Ashley, Fircrest, Livingstone
Watch this project’s journey:
InstagramSee more on this project:
View the projectClick this market again for the next build here.
Your next step
New to development
A step-by-step challenge to line up your first deal, with our team beside you.
Join the ChallengeLive every week
Arthur and Ruben break down real deals and answer your questions in a live Q&A.
Join the live masterclassReady to build
Development consulting for people ready to put a real deal together now.
Explore consultingFree Resources
The templates, guides, and live sessions we hand every new member.
Real 2026 build costs for 43 US markets, from Arthur's own price map, with a live profit calculator.
Explore →Free PDFThe complete roadmap from land to sale, free.
Get it →Free AccessFree resources and every member story in one place.
Get it →Live WeeklyLive masterclass, weekly on Tuesdays. How to become a developer even with zero construction experience.
Get it →Free TemplateThe letter we use to reach lot owners directly, plus the training to use it.
Get it →Starter KitEverything you need to get moving on your first development, in one place.
Get it →Free CourseOur full 2.5-hour course on becoming a developer, land to exit, free on YouTube.
Get it →